Regent Square charmer
You know you’re working fast when you realize you didn’t take many before and after photos.
We had 3 days to prep this home for listing photos. It was an incredibly charming house, and the owner had many good pieces (and a partner two doors down we could borrow furnishings from if needed) - but it needed pulled together to make an impact for their upcoming open house. They wanted an offer over ask, quickly - and had already spent a good bit of time and money personally making repairs. It was my job to be as time and cost-efficient as possible.
The home had some quirks, like the 2nd full bath (and only shower) was on the first floor, but there was no first floor bedroom. It also had a teeny, original kitchen that could potentially detract from it’s value. It was important that the rest of the home really connected with potential buyers.
BUT, it was on the perfect street, in the perfect neighborhood, where you could enjoy a perfectly great evening from the front porch. I loved it.
Before & after
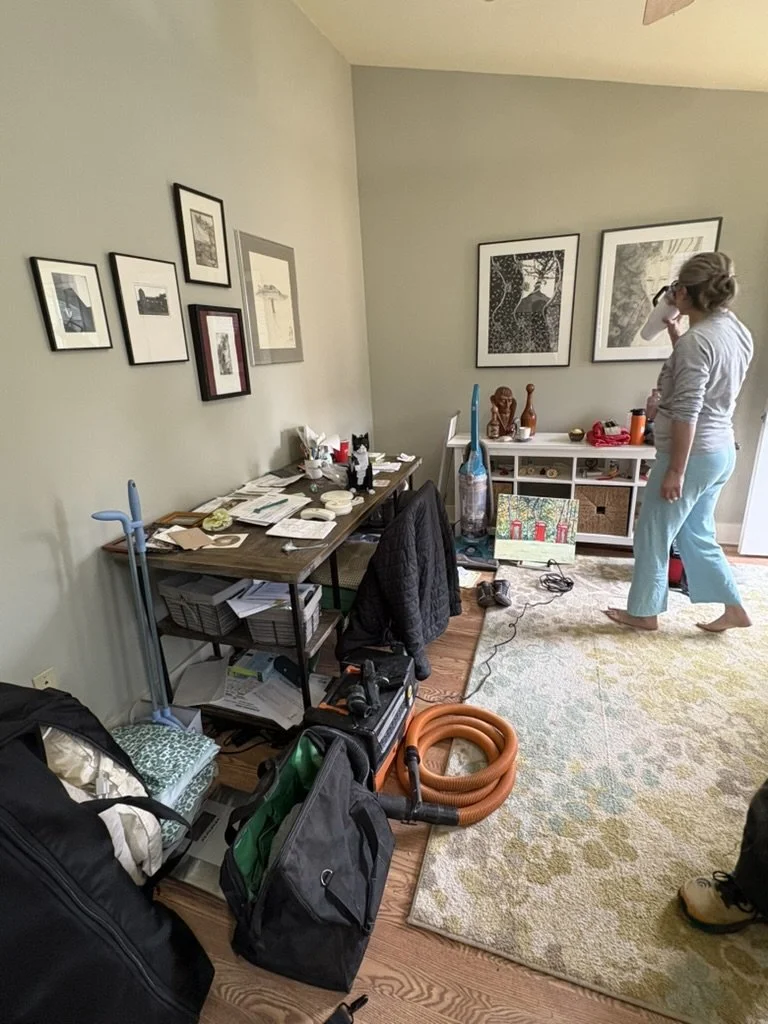
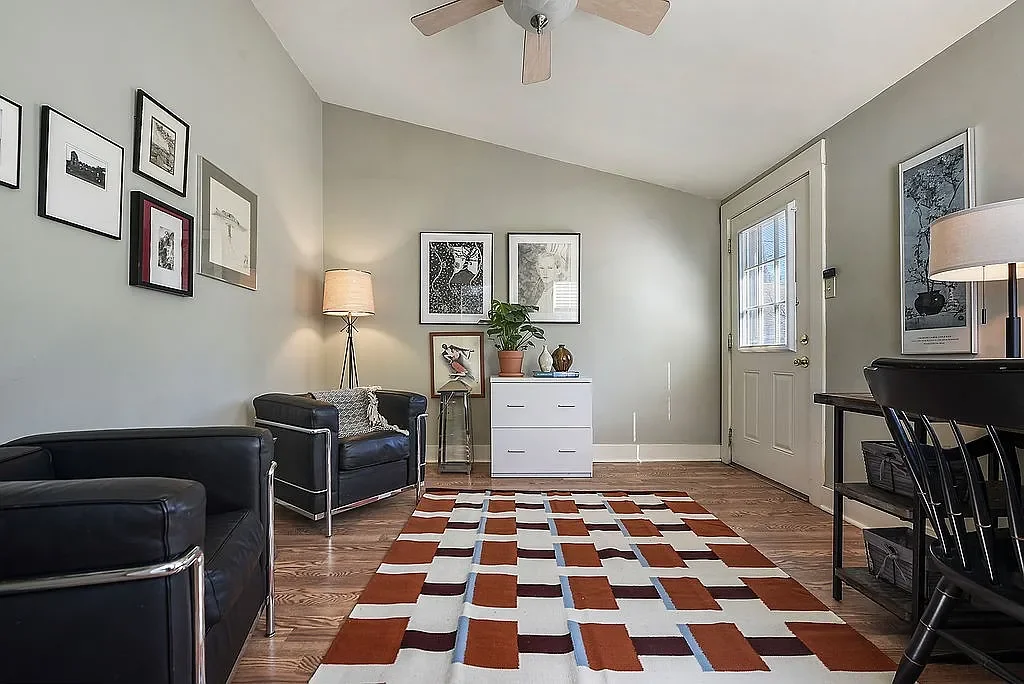
Office Before: This room didn't make sense as a bedroom with the only back door to the yard. BUT the 2nd full bath was on the 1st floor. It really needed to show off as a common space. AND - I needed that long low white cabinet in the master because there was no dresser.
After: Kept the art where it was - no time to patch on this job! Borrowed the chairs and floor lamp, and IKEA saved me on this rug. I knew we had to have it, and the homeowners were on board.
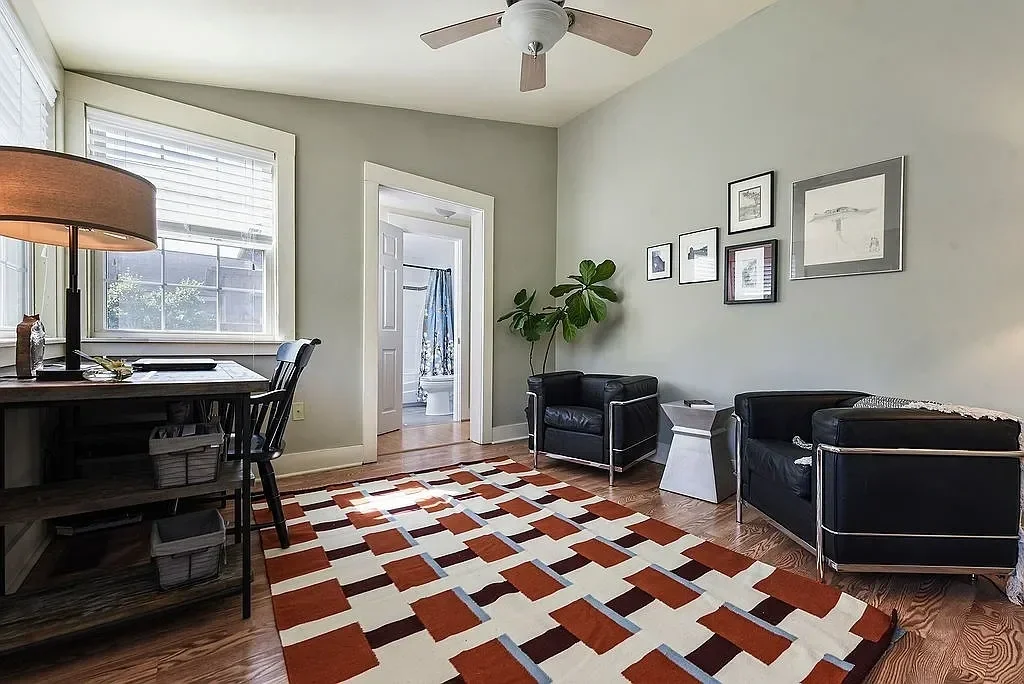
Office after: The view when you walk into the house from the back yard / garage area.
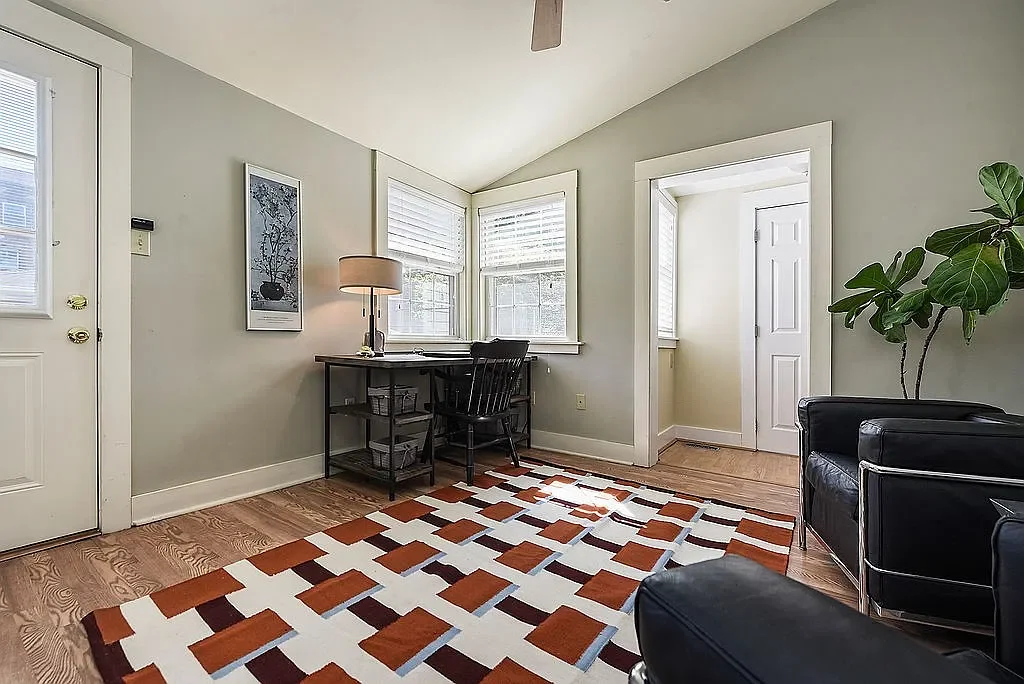
Office after: This room really sold the house.
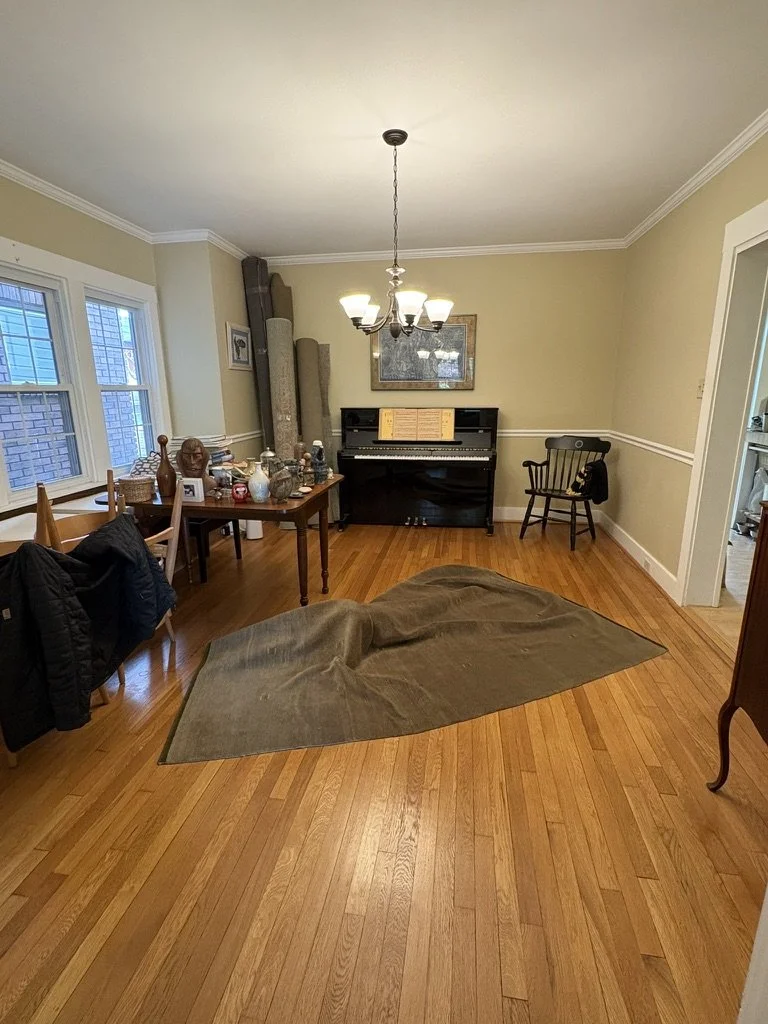
Dining before: Mismatched table and chairs didn't suit this grand formal dining room, so I brought in some incredible vintage Pearsall chairs. I was dying for an excuse to acquire them.
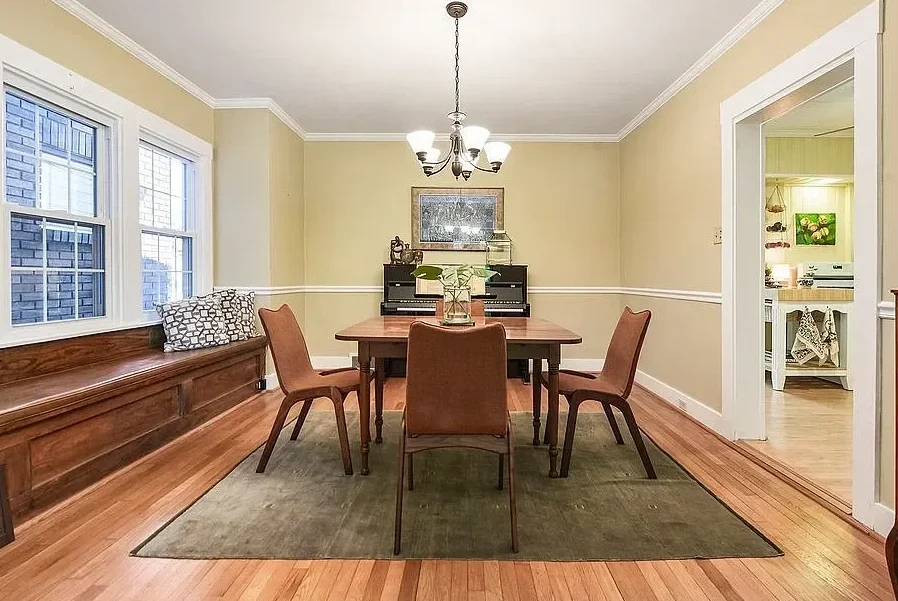
After: THOSE CHAIRS! And the rug? It had been rolled up, not in use. They had a floral rug originally, which we moved up to the master.
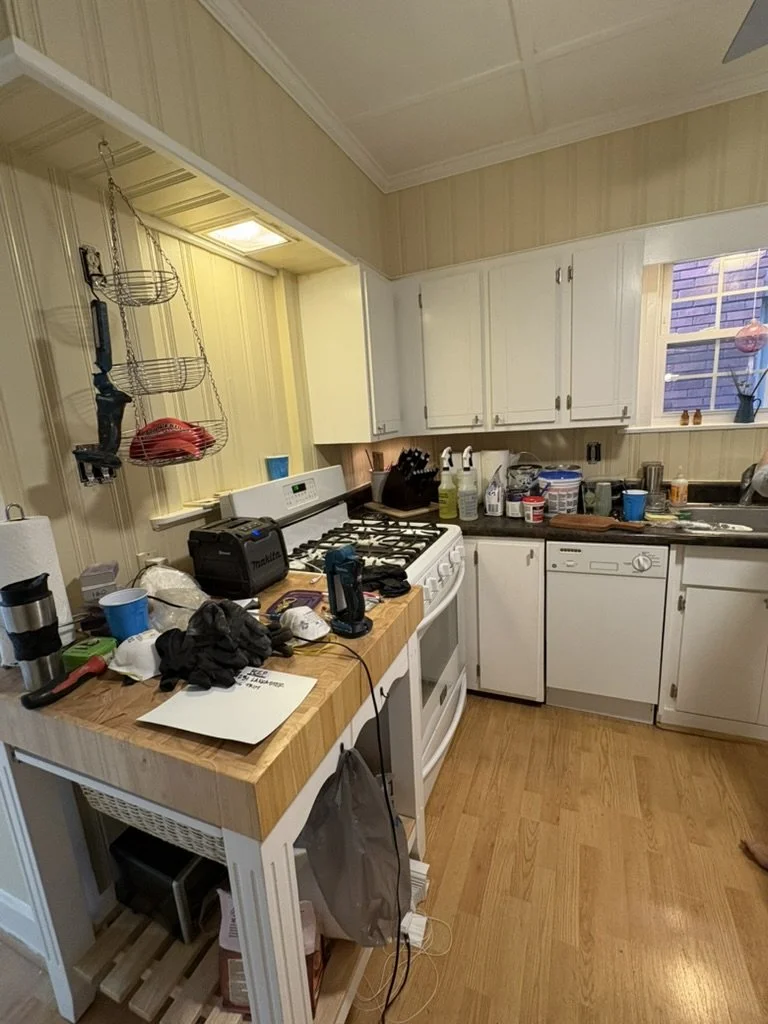
Kitchen before: sweet, but very small - and a little out of sorts with the rest of the house. Also, house prep central for the sellers!
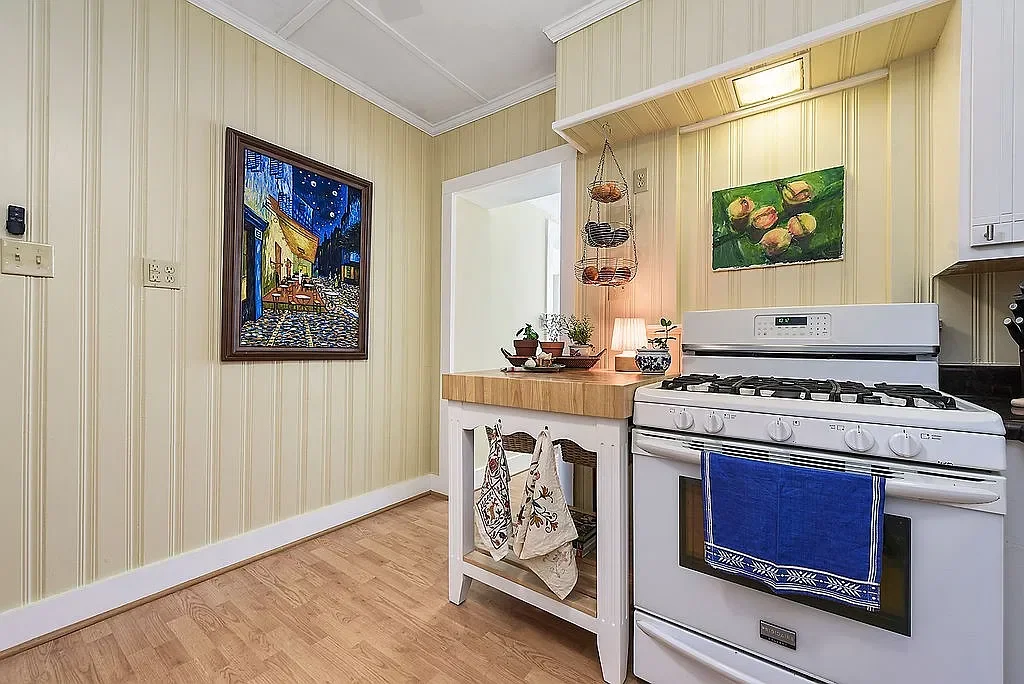
Kitchen after: Upped the charm, added color and art - all inspired by the homeowner's vintage linens.
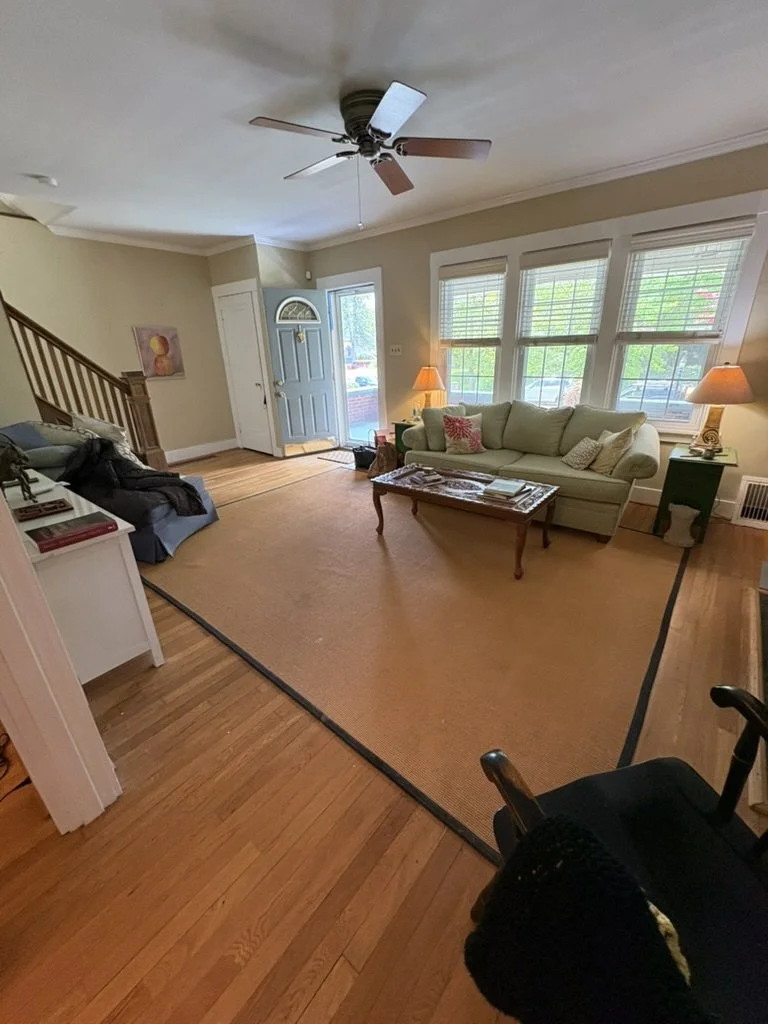
Living before: I knew the furniture was off as soon as we walked in. It didn't feel like you could have a conversation here, and no attention was paid to the fireplace.
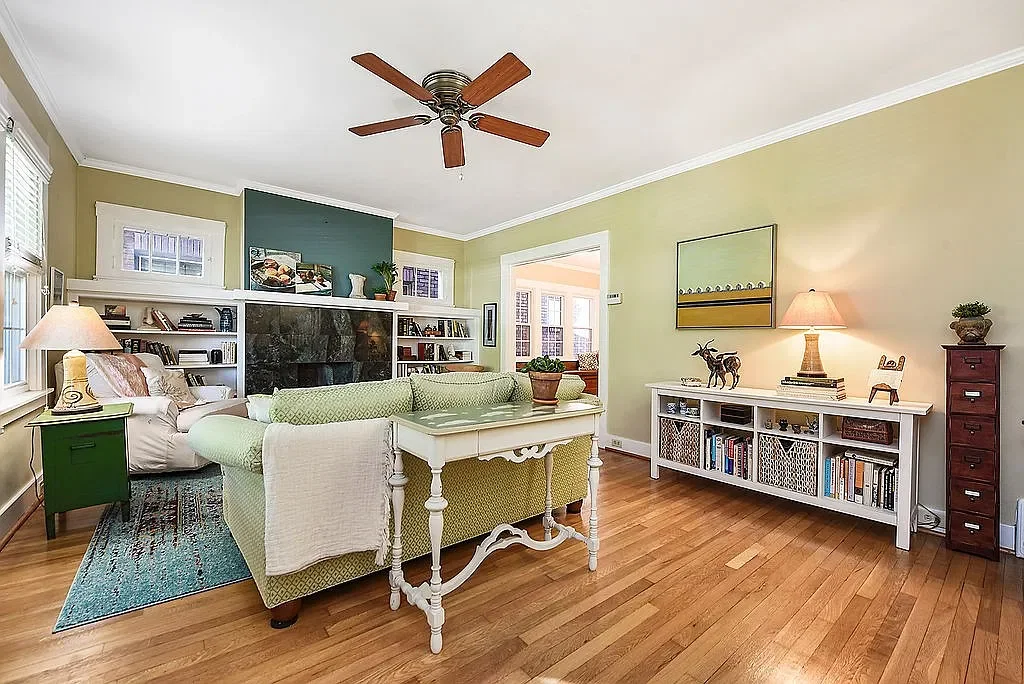
Living after: A defined, beautiful entrance, a focus on the fireplace, and some borrowed art make a huge impact. The rug really helps balance the fireplace color and dark tile.
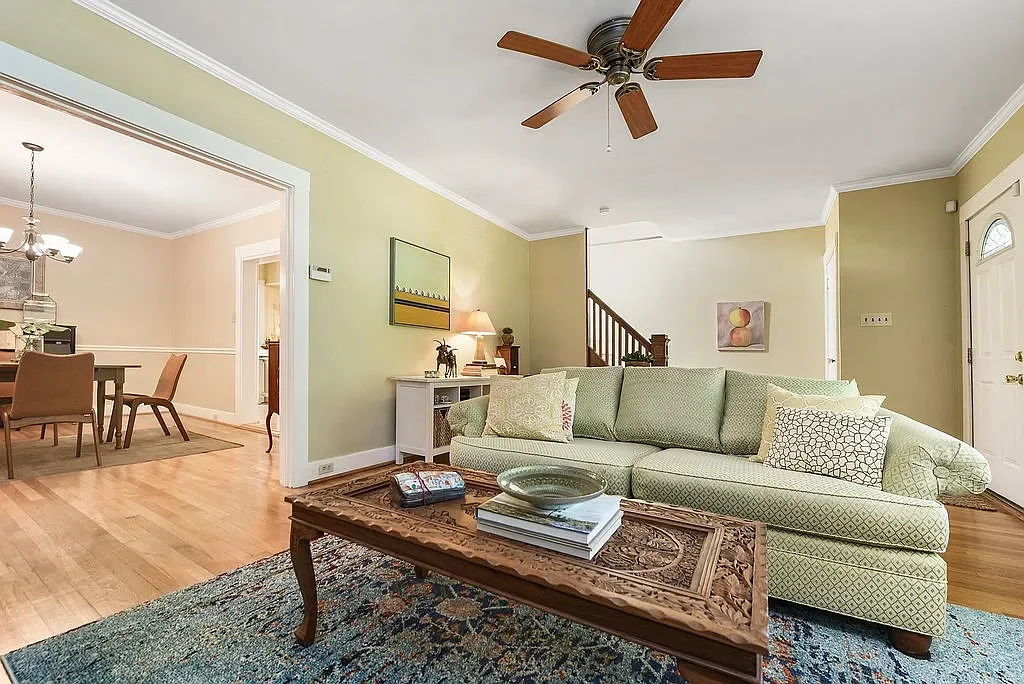
After: Sofa facing the fireplace, borrowed a bright rug from another room, and made a solid distinction from entrance to seating.
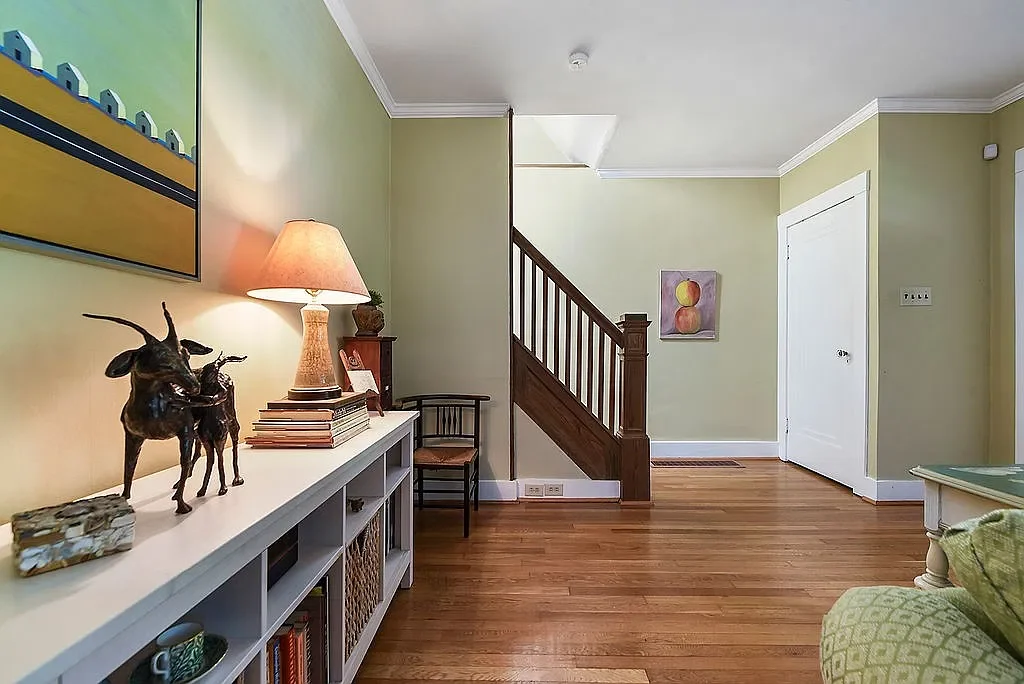
Living after: We pulled that large rug out completely, so the floors drew all of the attention.
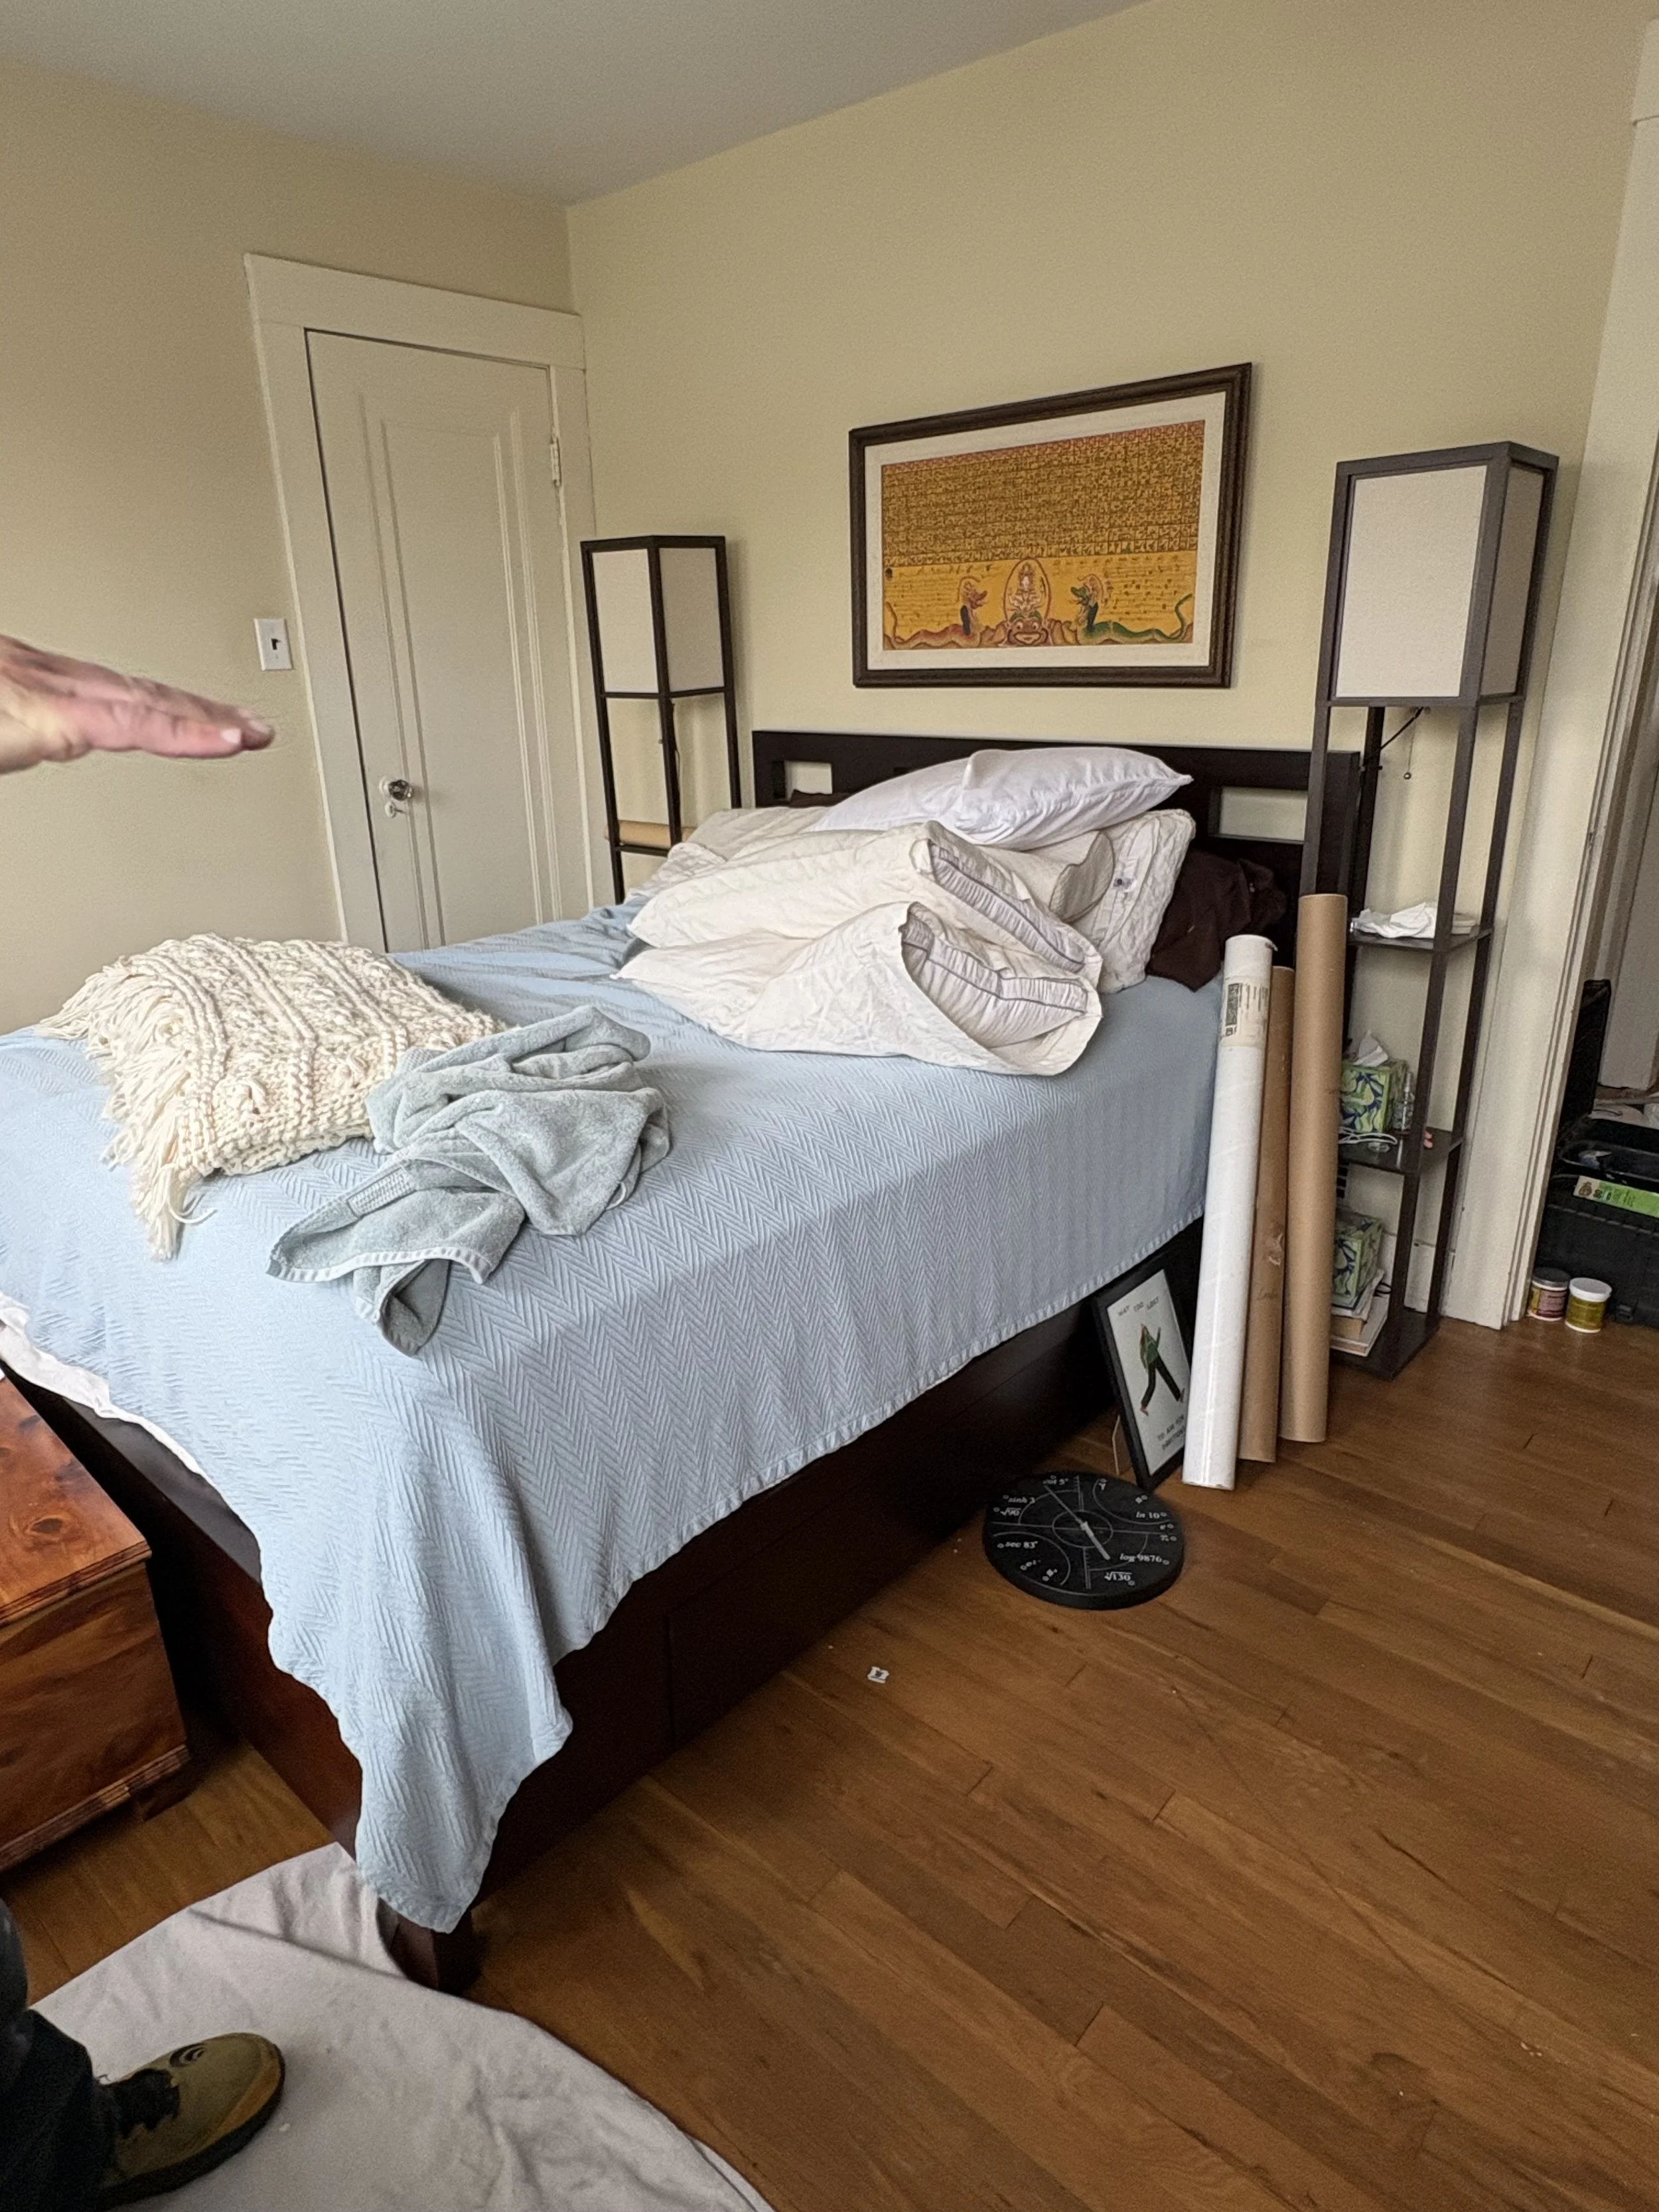
Before: the master had no great closet, and introduced another style, Asian
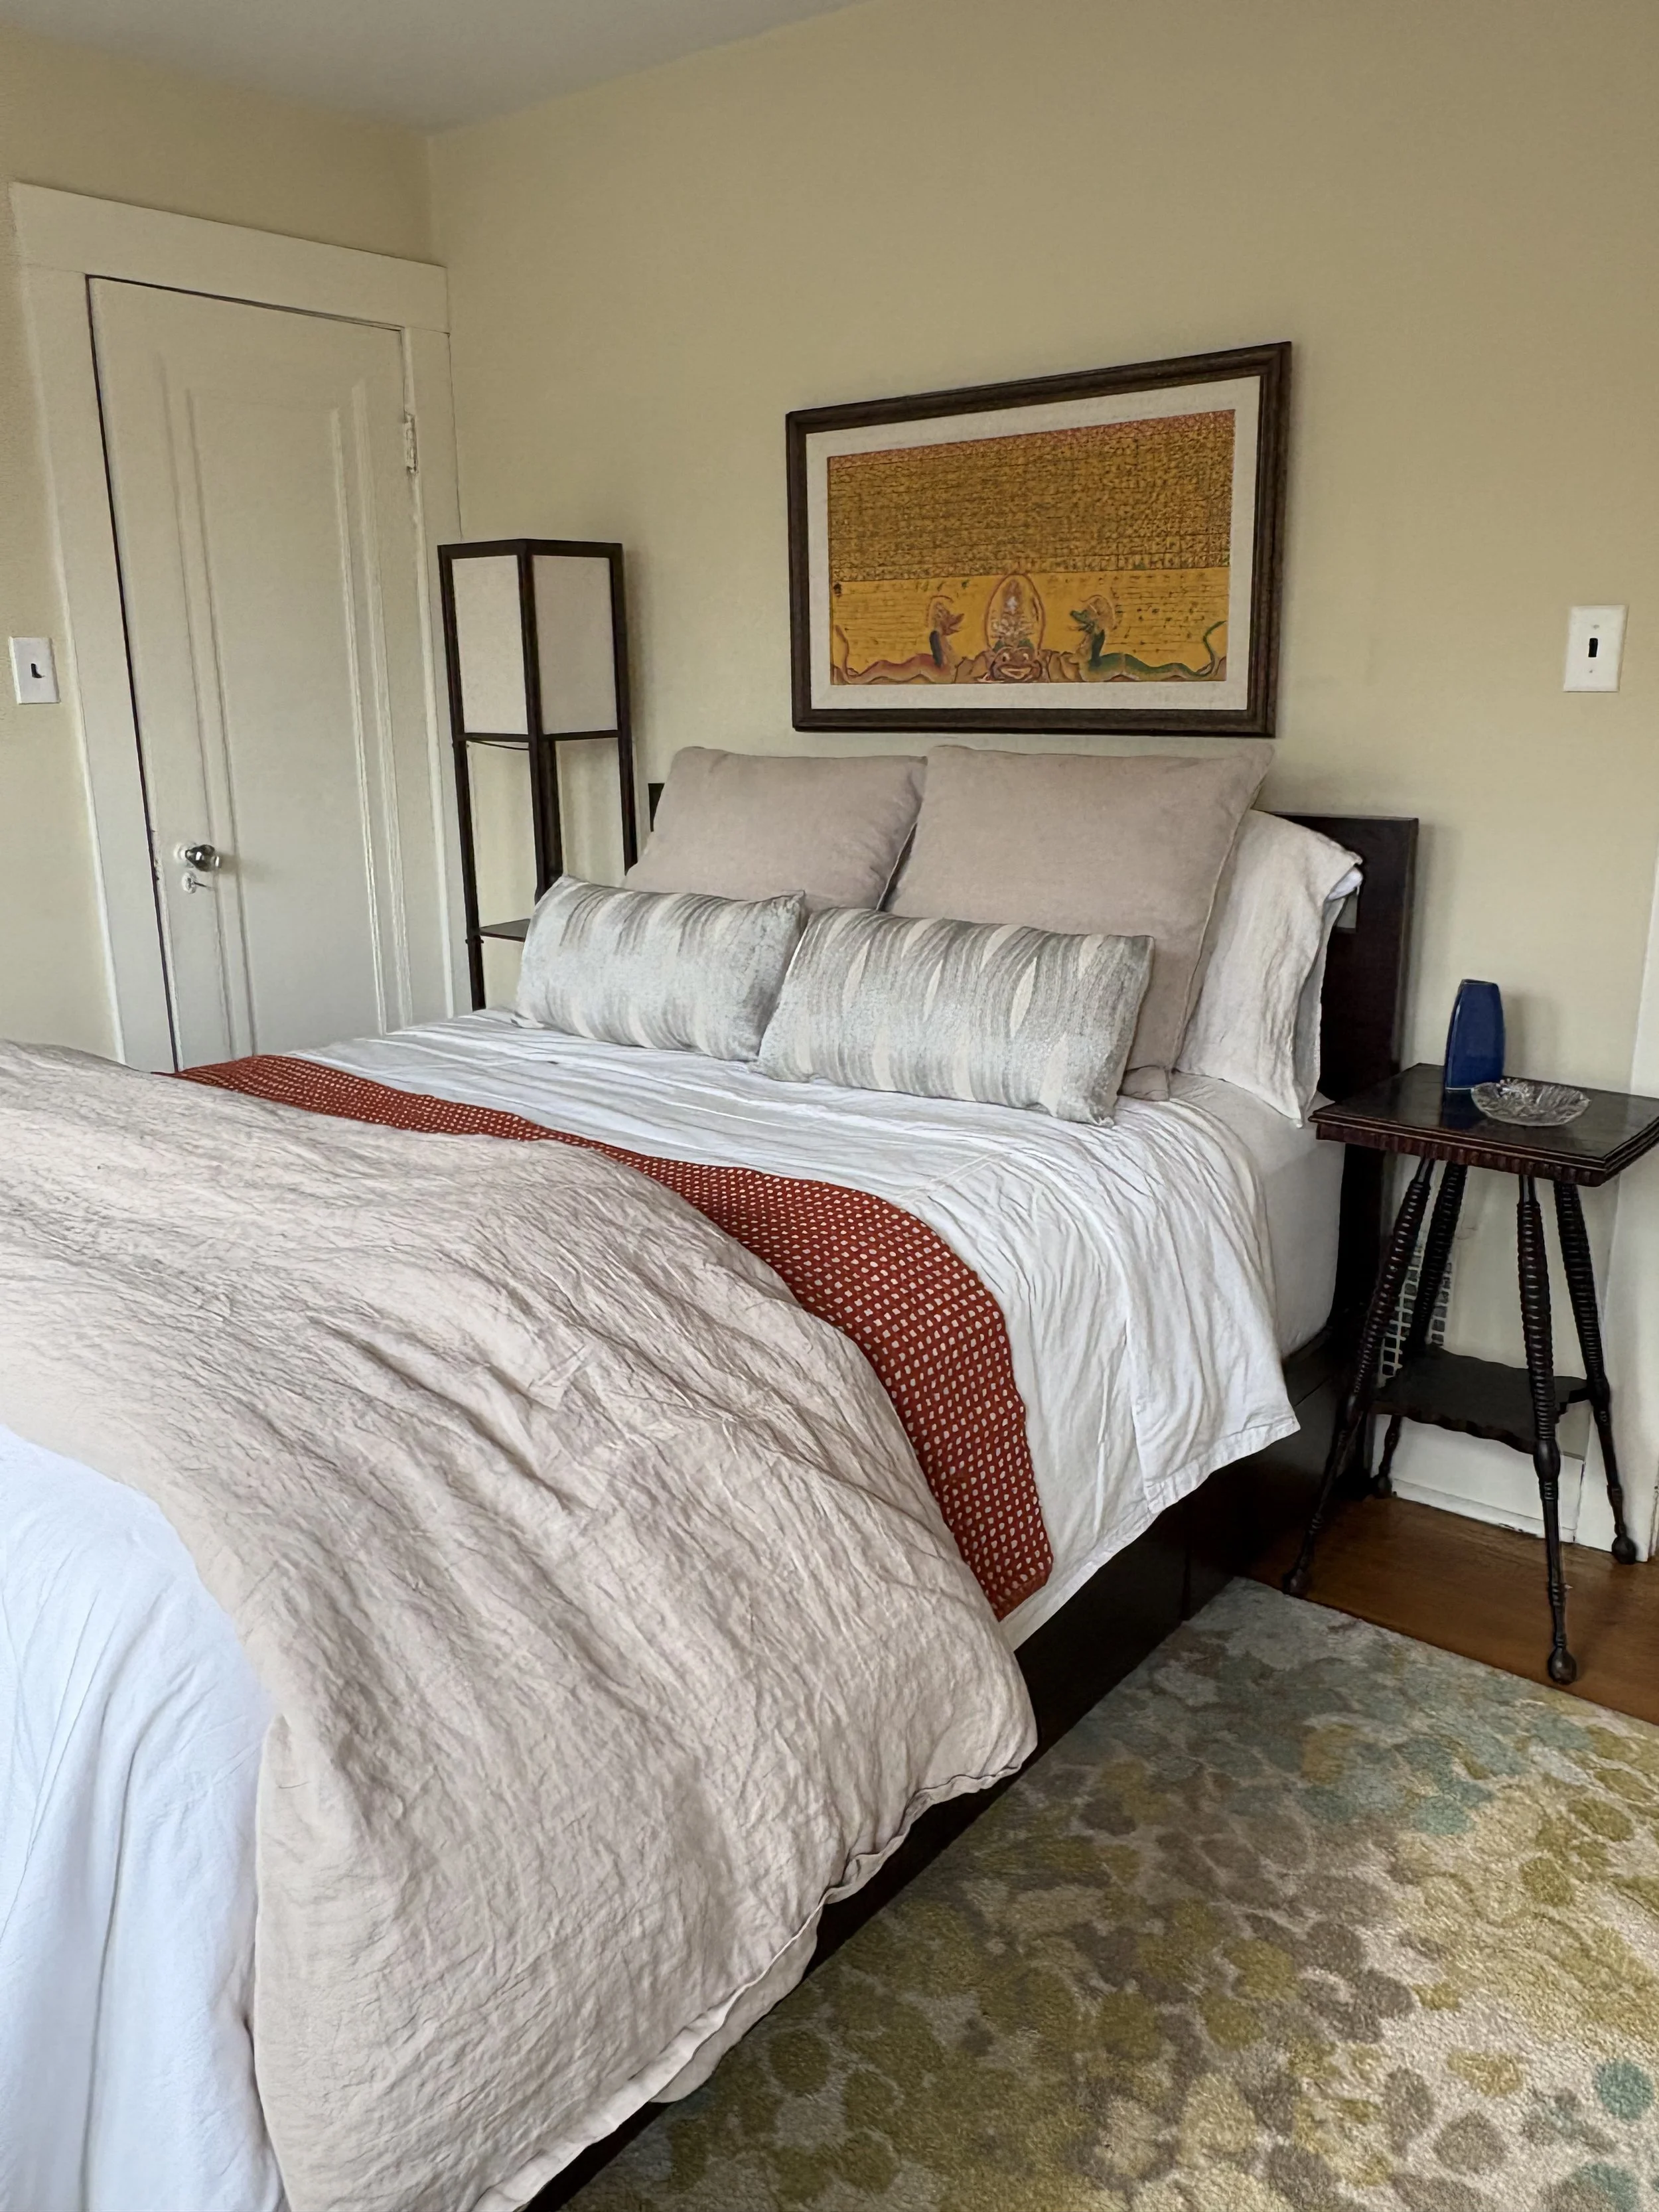
After: neutralized the style by removing the 2nd tall lamp - and the smaller nightstand made the space feel larger when entering the room. The burn orange throw tied in the artwork, and the colors on the first floor.